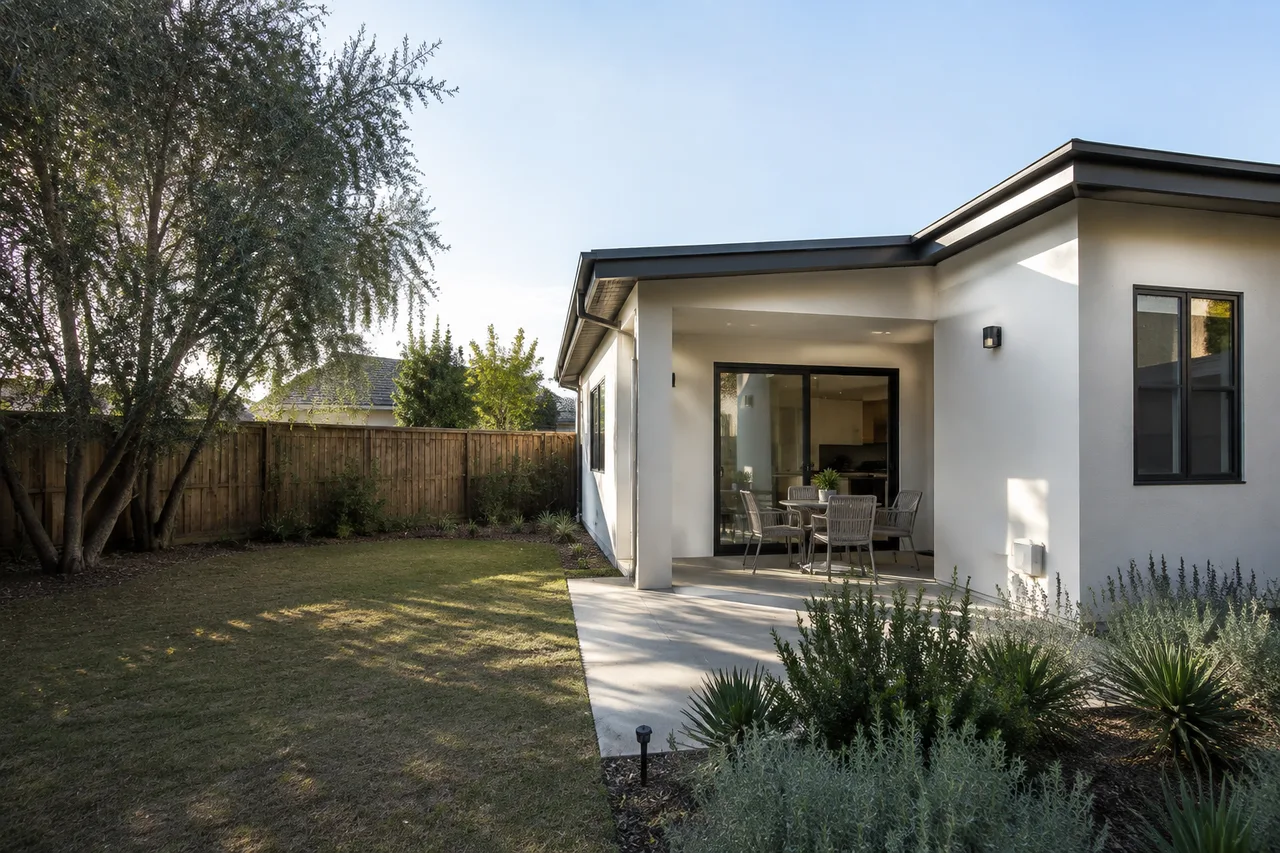
HUNTINGTON BEACH / LOCAL RESIDENTIAL CONSTRUCTION
Your Huntington
Beach ADU
contractor.
Understand what fits your property, what the build includes, and who coordinates each step. We help you compare ADU options and define the construction work before hidden assumptions become expensive decisions.
From access and utilities to inspections and restoration.
01 / CONSTRUCTION THAT FITS THE PROPERTY
Compare the build.
Choose what fits.
We help you compare the structure, access, utility work, and impact on the main home for each option. The best starting point depends on your property and the space you need.
Detached
ADUs.
Evaluate placement, building access, foundation scope, and utility routes before defining a separate backyard residence.
Garage
conversions.
Identify what can be retained in the slab, framing, and enclosure, then define the services and finishes needed for a dwelling.
Attached ADUs
& JADUs.
Compare the right unit category and identify changes to shared walls, service routes, entries, and occupied rooms.
02 / YOUR LOCAL BUILDING TEAM
Know what is included.
Know who handles it.
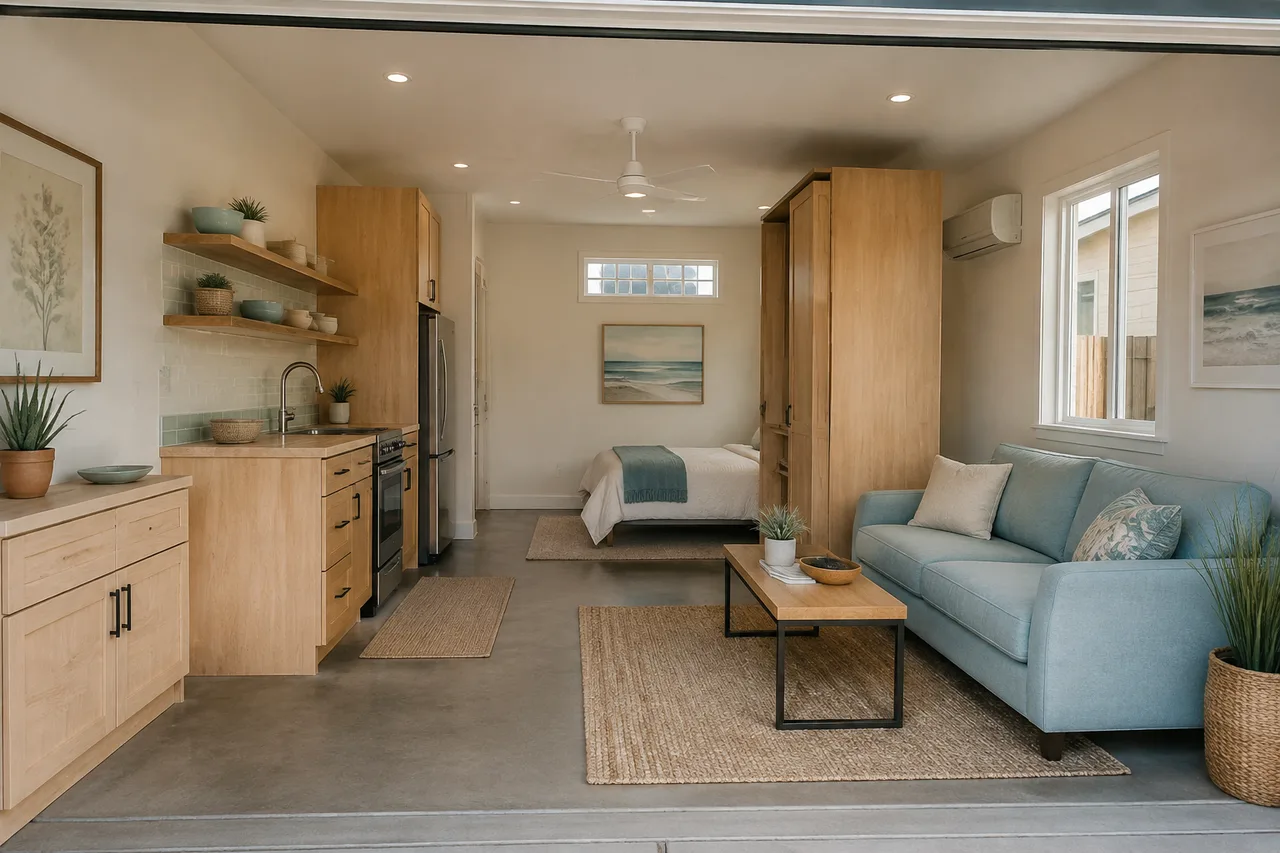
As an ADU builder in Huntington Beach, we connect the drawing to the work on site. Our team's 15+ years of residential construction experience informs how we assess existing conditions and coordinate trades. That is team residential experience, not a count of completed local ADUs.
A proposal you can review.
Identify the drawing version, inclusions, exclusions, and allowances. Make unresolved conditions visible before comparing prices.
Responsibilities made clear.
Define who handles plan updates, City questions, utility coordination, inspections, and final documentation.
03 / THE HUNTINGTON BEACH DIFFERENCE
Resolve the site questions
before fixing the scope.
For ADU construction in Huntington Beach, we start with the parcel, existing buildings, build access, utility routes, and any coastal-zone questions that need City confirmation.
Is the property
in the coastal zone?
Locate the parcel using City resources and identify the coastal-review questions to confirm before relying on a schedule.
Coastal-zone planning ↗How does the
new home fit?
Compare the proposed footprint with access, retained structures, privacy, outdoor space, and utility connections.
Check your project starting point ↗Who owns the
approval steps?
Assign plan preparation, City responses, service-provider questions, and inspection responsibilities to the right people.
Huntington Beach ADU permits ↗04 / FROM IDEA TO BUILD
Fewer open assumptions.
A defined next step.
We organize the decisions that affect scope, pricing, and sequencing, so you can see what is ready and what still needs an answer.
See how we organize the work ↗Understand the property.
Review existing structures, available records, access, utility routes, and intended use. Identify investigations and City questions that could affect the design.
Define what is included.
Record the drawing version, inclusions, exclusions, allowances, and professional responsibilities. Distinguish confirmed work from assumptions in the proposal.
Coordinate the construction.
Sequence site protection, foundations, framing, weatherproofing, plumbing, electrical work, and finishes. Coordinate permit handoffs and inspections around the approved scope.
Close the work and the records.
Review restoration, applicable signoffs, equipment information, and outstanding items against the agreement. Record who resolves each remaining item.
05 / SPACE FOR EVERYDAY LIFE
Test the layout.
Before the walls go up.
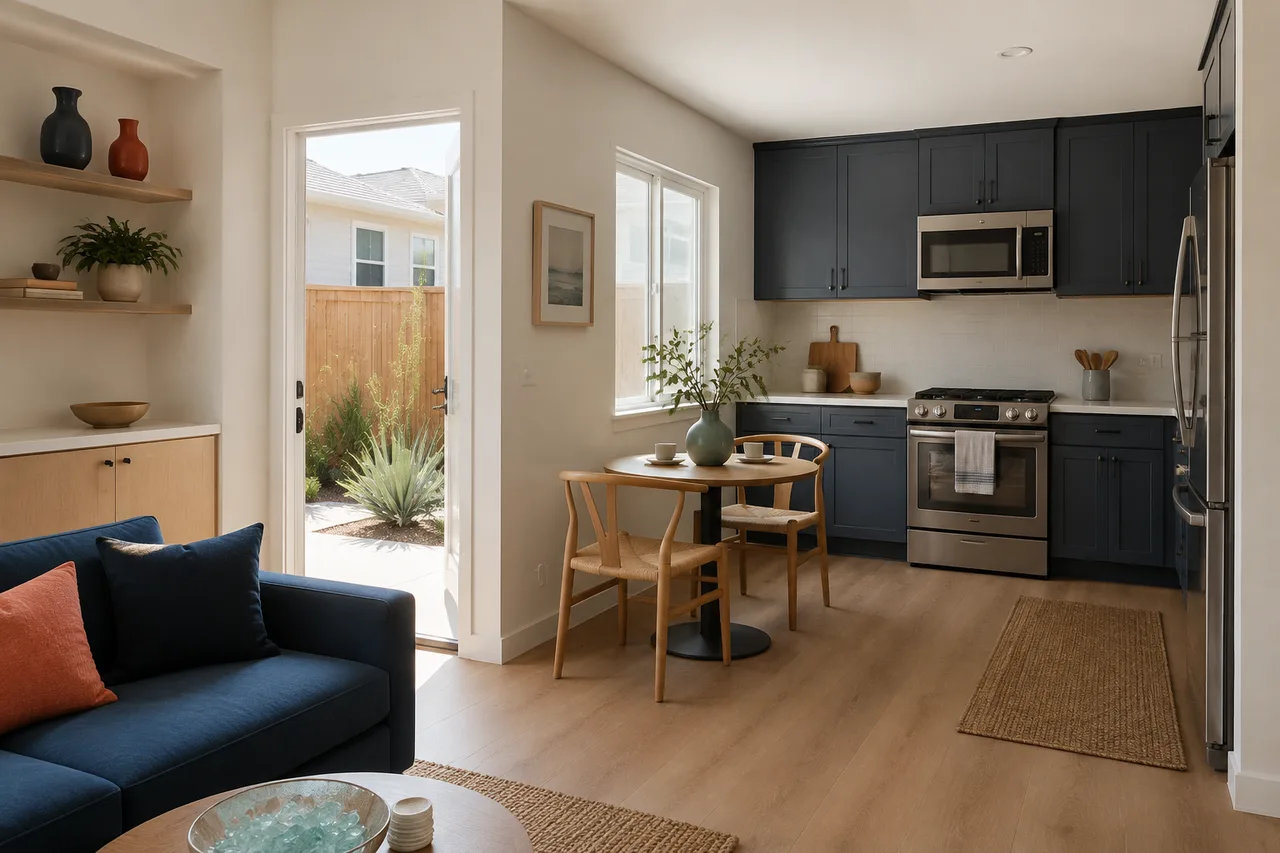
Map kitchen use, storage, laundry, privacy, and separate routines for the intended household. Test the furniture and entry route before committing to room sizes.
Check entry transitions, bathroom circulation, door positions, and equipment locations against the occupant’s needs. Bring these decisions into the design discussion early.
Compare a studio, one-bedroom, or two-bedroom plan using actual furniture and circulation. See what an extra room changes in shared living space and storage.
06 / USEFUL BEFORE YOU BUILD
Know what to ask.
Understand what you buy.
Choosing your ADU contractor ↗The complete ADU cost.
Separate the building price from site work, services, allowances, and the work still to be defined.
Understand your construction budget ↗DESIGN & MATERIALSSelect materials with a purpose.
Compare daylight, privacy, finish maintenance, and product suitability alongside appearance and budget.
Explore ADU design inspiration ↗CITY & STATE RESOURCESStart with current requirements.
Find official sources and organize the property questions that belong in a permit conversation.
Review Huntington Beach ADU requirements ↗A FEW QUESTIONS, ANSWERED
Answers for the
construction conversation.
Can I build an ADU on my Huntington Beach property?
Start with the parcel, existing buildings, proposed unit type, and current City requirements. If the property is in the coastal zone, ask the City about any additional review that applies. A nearby ADU or a general state rule does not confirm your particular project.
What does a local ADU contractor coordinate?
A defined construction scope connects site preparation, structure, weather protection, electrical and plumbing work, finishes, and inspections. Early coordination also identifies the design, permit, utility, and restoration responsibilities outside or alongside the building work.
Is a garage conversion less expensive than a detached ADU?
Reusing a garage can change the scope, but savings depend on what is suitable to retain. Slab, framing, moisture, services, and the new layout can require substantial work. Compare complete proposals rather than assuming the existing shell determines the cost.
Do all Huntington Beach ADUs need a coastal permit?
No universal requirement is stated here. Coastal-zone location and the specific development proposal need to be checked with the City. Our coastal planning guide links to the City map layer and explains the questions to resolve before relying on a design or timeline.
HUNTINGTON BEACH / YOUR NEXT PROJECT
Start with your property.
Define the right questions.
Record the existing structures, preferred ADU type, access questions, and priorities. Download a brief to keep or share with your project team.